

K12 Education
Windsor Charter Academy
Client
Roche Constructors
Project Owner
Location
Windsor, Colorado
Project Value
Industry
K12 Education
Account Executive(s)
Tom Thomas, Trey Wilson
Services Provided
Presentation Coaching |
Presentation Development |
Proposal Development |
Renderings & Animations |
Videography |

K12 Education
Windsor Charter Academy
Client
Roche Constructors
Project Owner
Location
Windsor, Colorado
Project Value
Industry
K12 Education
Account Executive(s)
Tom Thomas, Trey Wilson
Services Provided
Presentation Coaching |
Presentation Development |
Proposal Development |
Renderings & Animations |
Videography |

Project Overview
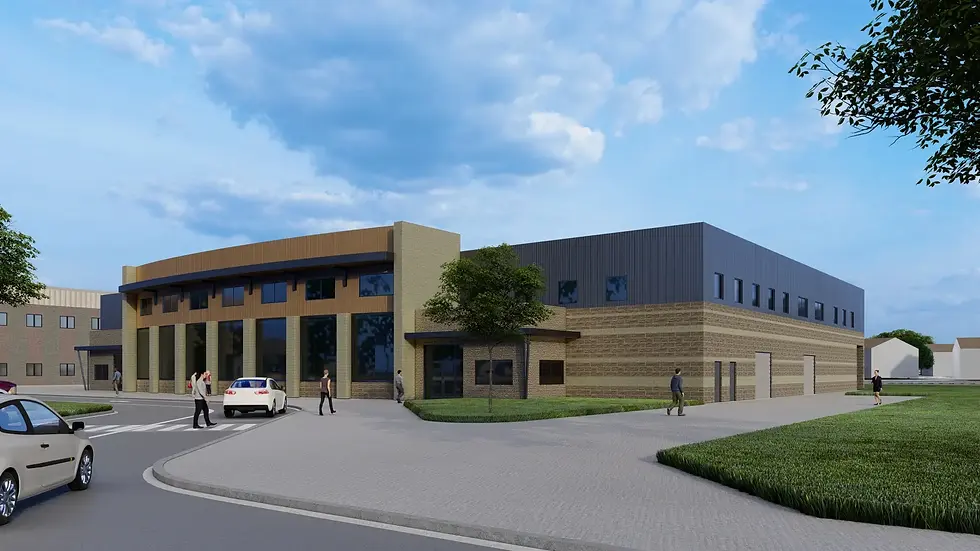
Windsor Charter Academy undertook a major campus expansion in Windsor, Colorado, adding a two-story, 36,778-square-foot high school wing to its existing facility. The addition encompassed 20 classrooms, including dedicated biology, chemistry, and STEM labs, a student commons area opening onto a new outdoor patio, a high school administrative suite, additional parking, and a reconfigured campus access road. Delivered under a design-build model, the project required the client to present a broad, technically complex scope as a unified vision to a discerning owner. The client engaged PRESWERX to develop the full pursuit package: proposal content, presentation materials, renderings, animations, and film.

Client Challenges
The client entered a competitive K-12 pursuit carrying a complex program and high visual stakes:
Conveying a 36,778-square-foot, multi-function addition as one coherent story
Visualizing specialized STEM, biology, and chemistry classrooms before construction began
Standing out in a field where competing design-build teams offered similar credentials
Preparing the client's presenters for a live selection interview
Each challenge called for sharp narrative, compelling imagery, and a team ready to perform under pressure.

Scope of Work
PRESWERX developed the complete pursuit package for this competitive K-12 design-build pursuit. Proposal content organized a layered, multi-function program into a clear narrative for the owner. Architectural renderings brought the two-story wing to life, visualizing the STEM lab, biology and chemistry classrooms, student commons, and new patio before a single wall was built. Animated walkthroughs and film content offered the selection committee an immersive look at the finished facility. PRESWERX also provided presentation coaching, working directly with the client's team to sharpen delivery and build confidence ahead of the live interview.


PRESWERX Approach
PRESWERX framed the pursuit around one goal: give the selection committee a clear, compelling vision of a school that did not yet exist.
Structured proposal content around the owner's academic priorities, not just construction scope
Produced renderings, animations, and film that made the new wing feel finished and real
Coached the client's presenters directly, sharpening delivery and preparing the team for live Q&A
The resulting materials and preparation gave the client a polished, confident story to carry into the room.
Results Delivered
PRESWERX delivered a complete pursuit package, from proposal to screen to stage, calibrated to a competitive K-12 design-build selection.
Proposal copy that translated 36,778 square feet of academic program into a clear, owner-facing narrative
Architectural renderings and animations that gave the STEM labs, science classrooms, and student commons a concrete visual identity
A coached, rehearsed presentation team that entered the interview prepared, aligned, and confident
The client carried a sharp story and polished materials into the selection, ready to perform.

.png)


SUCCESS STORIES
Proven Results Across High-Stakes Pursuits
Explore how we’ve helped leading A/E/C teams craft standout proposals and presentations, build confidence, and win major projects with strategy, storytelling, smart visuals, and coaching.