

Higher Education
Washington University Student Housing St Louis
Client
Tarlton Corporation
Project Owner
Washington University
Location
St. Louis, Missouri
Project Value
Industry
Higher Education
Account Executive(s)
Joshua Harden, Tom Thomas
Services Provided
Construction Logistics Animations |
Presentation Coaching |
Presentation Development |
Renderings & Animations |
Still Renderings |

Higher Education
Washington University Student Housing St Louis
Client
Tarlton Corporation
Project Owner
Washington University
Location
St. Louis, Missouri
Project Value
Industry
Higher Education
Account Executive(s)
Joshua Harden, Tom Thomas
Services Provided
Construction Logistics Animations |
Presentation Coaching |
Presentation Development |
Renderings & Animations |
Still Renderings |

Project Overview
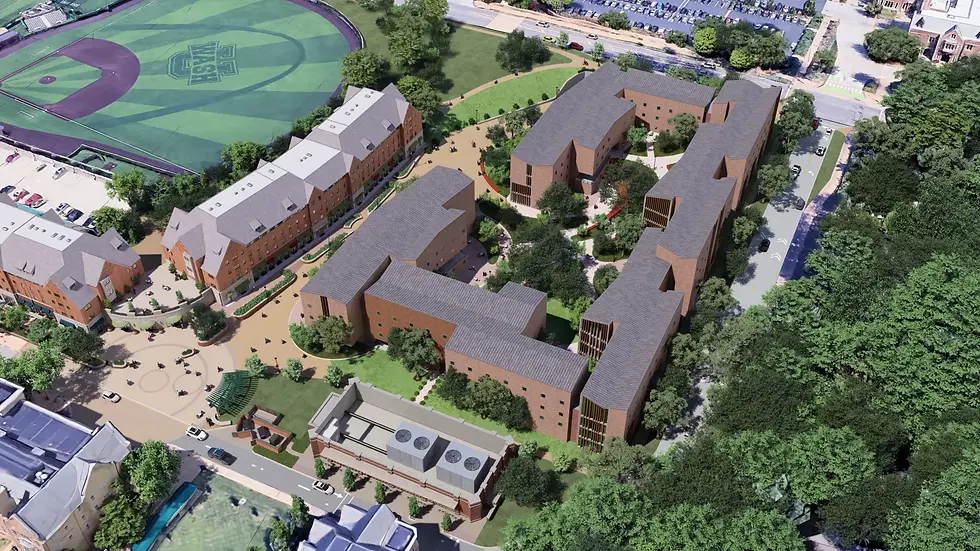
Washington University set out to transform the northeast corner of its Danforth Campus in St. Louis, Missouri with two new residential communities totaling approximately 192,500 square feet across three to five stories. The development accommodated roughly 618 student beds, including First Year, Sophomore, and RA housing, alongside four RCD suites. Non-residential programming spanning 16,720 square feet incorporated a market, multipurpose event space, study rooms, and student collaboration areas. Site work encompassed the demolition of several existing structures, regrading, utility relocation, and landscape improvements. The client engaged PRESWERX to develop the visual and presentation materials needed to compete for this high-profile campus project.

Client Challenges
Pursuing a multi-building campus residential project of this scale meant the client needed to communicate an unusually complex scope as a single, student-centered story. The core challenges were clear:
The project's two-building program, varied floor counts, and mix of residential and amenity space required visuals that non-technical reviewers could follow without a construction background.
A competitive university selection process demanded differentiation on design quality and team cohesion, not just qualifications, before construction began.
Live interview preparation had to be rigorous enough to help the team speak confidently to both technical scope and student experience outcomes under pressure.
Together, these demands called for a pursuit partner who could translate construction complexity into compelling visual and verbal communication.

Scope of Work
PRESWERX produced a full pursuit package tailored to the project's program and audience. Architectural renderings captured key exterior and interior environments, including student gathering spaces, the market, and residential clusters, giving reviewers a concrete picture of the finished campus experience. Animations illustrated the site's transformation over time, showing how demolition of existing structures and regrading of the Danforth Campus site would give way to the completed development. A structured presentation wove these materials into a cohesive story aligned with the owner's priorities for student life, community, and campus identity. Presentation coaching prepared the client's team to deliver that story with clarity and confidence during the live selection event.

PRESWERX Approach
PRESWERX approached this engagement as a strategic communications partner, focused on translating a dense, multi-phase scope into materials a university audience could evaluate with confidence:
Renderings and animations were built around the actual program, capturing residential clusters, shared amenity spaces, and the site's evolving landscape in concrete visual terms rather than generic imagery.
The presentation structure led with student experience outcomes, sequencing technical scope to support the story rather than lead it, matching how a university owner evaluates a residential project.
Coaching sessions prepared the client's team to move through the presentation naturally, anticipate owner questions, and respond with the kind of detail that signals real project ownership.
Every element was calibrated to the project's scale and the specific expectations of a university selection panel.
Results Delivered
PRESWERX delivered a complete pursuit package built to the standard of a highly competitive university selection process:
Renderings gave the client's team program-accurate visuals ready for both printed submission materials and on-screen use during the live presentation, eliminating the ambiguity that generic imagery creates.
Animations provided reviewers with a dynamic, accessible view of the site transformation, from demolition through finished construction, without requiring any technical interpretation on their part.
Coaching left the team fluent in the presentation's structure and comfortable pivoting between planned content and owner questions without losing pace or conviction.
The client entered the selection process with materials and preparation that matched the scope and significance of one of Washington University's most ambitious residential investments.


.png)


SUCCESS STORIES
Proven Results Across High-Stakes Pursuits
Explore how we’ve helped leading A/E/C teams craft standout proposals and presentations, build confidence, and win major projects with strategy, storytelling, smart visuals, and coaching.