

Higher Education
University of Texas Department Student Success Center
Client
The Beck Group
Project Owner
The University of Texas
Location
Austin, Texas
Project Value
$94,409,972
Industry
Higher Education
Account Executive(s)
Joshua Harden, Tom Thomas
Services Provided
Renderings & Animations |

Higher Education
University of Texas Department Student Success Center
Client
The Beck Group
Project Owner
The University of Texas
Location
Austin, Texas
Project Value
$94,409,972
Industry
Higher Education
Account Executive(s)
Joshua Harden, Tom Thomas
Services Provided
Renderings & Animations |

Project Overview
The University of Texas at Austin Student Success Center was a $94 million, 105,000 GSF academic facility conceived as the new heart of campus life. Phase I of an ultimately combined 345,000 GSF Student Success Center and Student Union, the building brought together a broad range of academic support services under one roof, including a 400-seat lecture hall, honors college, career center, international center, and computer-enhanced learning environments. The project was required to achieve LEED Silver certification. PRESWERX supported the client's pursuit by producing renderings and animations that communicated the facility's scale, character, and program to the selection committee.

Client Challenges
Communicating the scope and vision of a large, multi-program academic facility to a university owner demanded more than drawings and specifications. The client needed to:
Convey how 105,000 SF of diverse program space would function as a unified, welcoming campus destination
Visualize the design quality of a building still in early development stages
Differentiate their team in a competitive selection for a project with broad campus visibility and stakeholder scrutiny
These challenges called for visual storytelling that could translate architectural intent into a clear, persuasive narrative for a non-technical audience.

Scope of Work
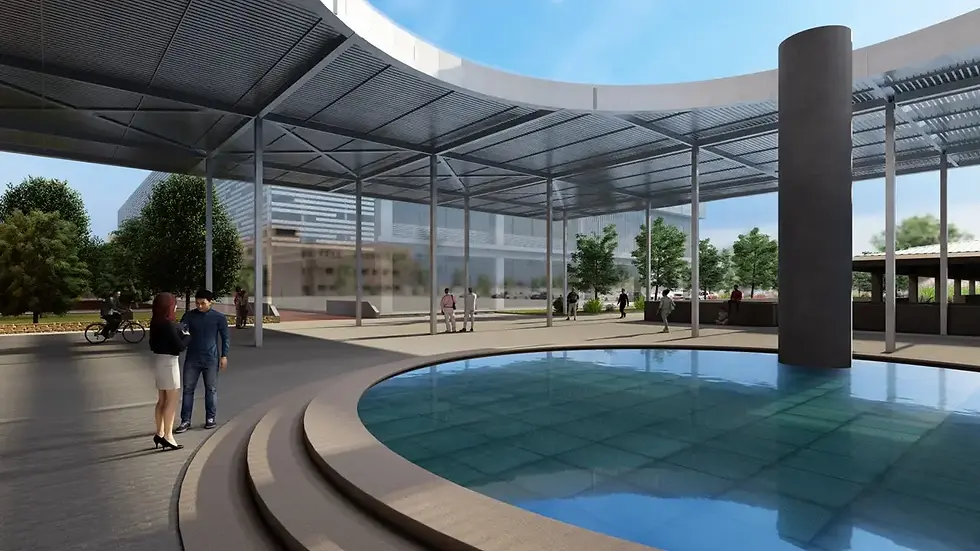
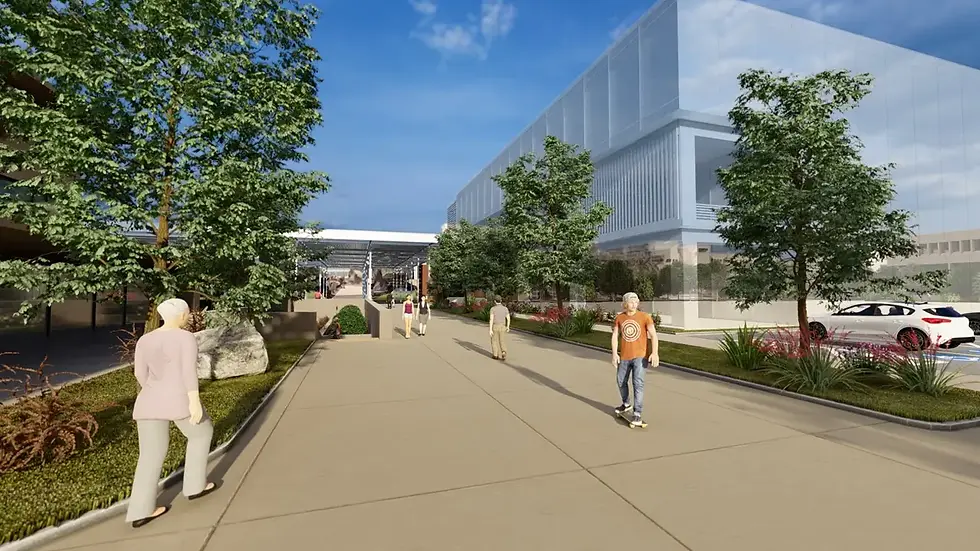
PRESWERX produced a suite of architectural renderings and animations tailored to the scope and character of the Student Success Center. The renderings captured both the exterior presence of the building and key interior environments, including active learning classrooms, the lecture hall, and student gathering spaces, giving the owner's evaluation team a clear picture of the building's feel and function. The animations brought the spatial sequence to life, allowing the selection panel to move through the project and understand how diverse programs would come together as a cohesive campus destination.

PRESWERX Approach
PRESWERX treated the project as a storytelling challenge, centering the work on building a compelling case for how the facility would serve the campus community. The team:
Prioritized spaces that reflected the facility's identity as a student hub, selecting views that communicated activity and inclusion
Developed animations that emphasized movement through the building, reinforcing its role as a gathering place rather than a service corridor
Aligned every image with the owner's stated goals of academic achievement, collaboration, and accessibility
The result was a cohesive visual package that prepared the client to present their story with clarity and confidence.
Results Delivered
PRESWERX delivered renderings and animations calibrated to the demands of a high-visibility university pursuit. The deliverables addressed each key communication need:
Exterior renderings established the building's presence and its relationship to the surrounding campus fabric
Interior perspectives conveyed the character of key programmatic spaces, from the 400-seat lecture hall to student collaboration areas
Animations gave the selection panel an experiential understanding of how the building would function as a unified campus destination
The client entered the selection with a visual narrative that matched the scale and ambition of the project.

.png)


SUCCESS STORIES
Proven Results Across High-Stakes Pursuits
Explore how we’ve helped leading A/E/C teams craft standout proposals and presentations, build confidence, and win major projects with strategy, storytelling, smart visuals, and coaching.