

Higher Education
University of Florida-626 New Conference Center
Client
Stellar-Commercial
Project Owner
University of Florida
Location
Gainesville, Florida
Project Value
$22,000,000
Industry
Higher Education
Account Executive(s)
Joshua Harden, Trey Wilson
Services Provided
Renderings & Animations |
Still Renderings |
Videography |

Higher Education
University of Florida-626 New Conference Center
Client
Stellar-Commercial
Project Owner
University of Florida
Location
Gainesville, Florida
Project Value
$22,000,000
Industry
Higher Education
Account Executive(s)
Joshua Harden, Trey Wilson
Services Provided
Renderings & Animations |
Still Renderings |
Videography |

Project Overview
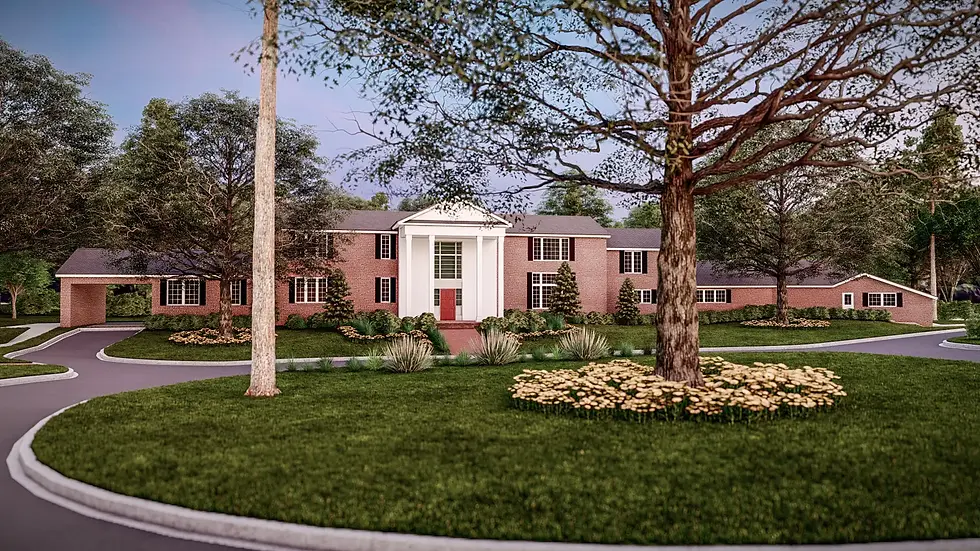
The University of Florida-626 New Conference Center in Gainesville, Florida delivered a purpose-built conference and event facility for the University of Florida. The $22,000,000 project features meeting rooms of varying sizes, wide art-display corridors, a full catering kitchen, and covered exterior event space, all set within a park-like campus landscape designed for students, faculty, staff, and visitors. The site includes two new vehicular entry sequences, a covered entry, and a pavilion with restrooms and additional event space. The client engaged PRESWERX to develop renderings, animations, and film in support of the competitive pursuit.

Client Challenges
The client faced a pursuit where a new conference center had to read as a functional event venue and a campus destination at once:
A program spanning varied meeting rooms, art corridors, catering, and covered event space required imagery that conveyed its breadth and quality.
A park-like exterior landscape required visuals that captured the outdoor spaces as a destination for students, faculty, staff, and visitors.
A university evaluation required assets that communicated the design vision, site plan, and campus experience the facility would create.
Together, these called for a package that made a campus event facility feel as inviting as the landscape around it.

Scope of Work
PRESWERX produced renderings, animations, and film for the University of Florida-626 New Conference Center in Gainesville, Florida. Renderings depicted the new conference building and its park-like campus setting, capturing the character of the interior event spaces and the outdoor landscape envisioned for students, faculty, staff, and visitors. Animations brought the full facility to life, giving the University of Florida's evaluation team a dynamic view of the completed venue. Film documentation gave the client an additional format for communicating the design vision to a university audience. All deliverables were calibrated to support the competitive submission.

PRESWERX Approach
PRESWERX focused on presenting a campus conference center as a community destination as much as an event facility.
Developed renderings that captured the full interior program, from varied meeting rooms and art corridors to the catering kitchen and event spaces.
Visualized the park-like exterior landscape and pavilion as an inviting campus hub that extended the facility's appeal beyond its four walls.
Produced animations and film to give the university multiple visual formats for experiencing the completed conference center and landscape.
The result was a package that made a campus addition feel as purposeful for everyday campus life as it was for events.
Results Delivered
PRESWERX delivered renderings, animations, and film that gave the University of Florida-626 New Conference Center a full visual case across multiple formats.
Renderings captured the interior event spaces and park-like campus setting with the quality a university conference facility demands.
Animations gave the University of Florida a dynamic view of the completed building, landscape, and outdoor event spaces.
Film provided an additional storytelling format that brought the campus experience and design vision to life for a university audience.
The client entered the University of Florida selection with a multi-format package built for a campus-defining facility.


.png)


SUCCESS STORIES
Proven Results Across High-Stakes Pursuits
Explore how we’ve helped leading A/E/C teams craft standout proposals and presentations, build confidence, and win major projects with strategy, storytelling, smart visuals, and coaching.