

Healthcare
Emergency Department Addition, Lab, Pharmacy, Existing ED Renovation
Client
McKinley
Project Owner
Dosher Memorial Hospital
Location
Southport, North Carolina
Project Value
$14,051,580
Industry
Healthcare
Account Executive(s)
Joshua Harden, Trey Wilson
Services Provided
Renderings & Animations |

Healthcare
Emergency Department Addition, Lab, Pharmacy, Existing ED Renovation
Client
McKinley
Project Owner
Dosher Memorial Hospital
Location
Southport, North Carolina
Project Value
$14,051,580
Industry
Healthcare
Account Executive(s)
Joshua Harden, Trey Wilson
Services Provided
Renderings & Animations |

Project Overview
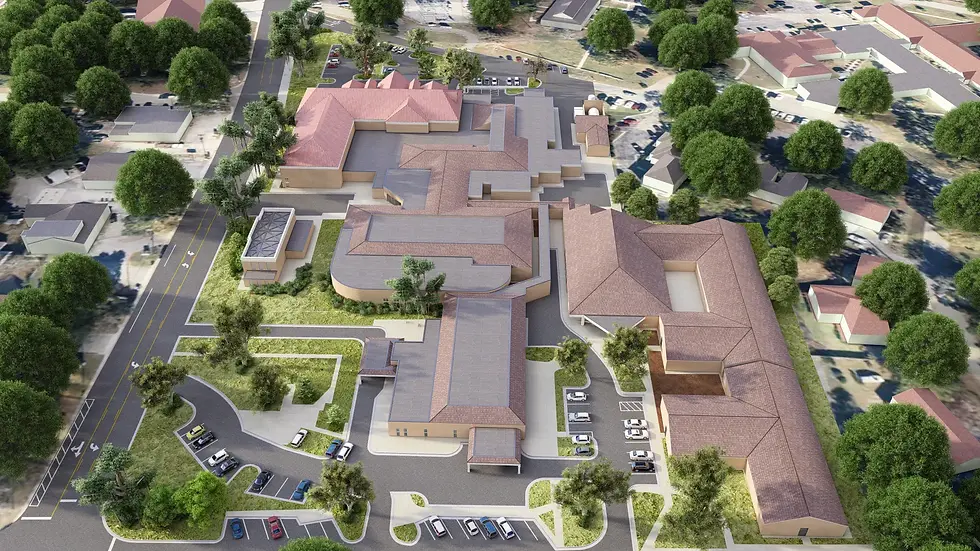
Dosher Memorial Hospital undertook a significant expansion of its emergency services campus in Southport, North Carolina. The project encompassed a new Emergency Department addition, the relocation and build-out of laboratory and pharmacy spaces, and a comprehensive renovation of the existing ED, totaling $14,051,580 in construction value. The scope demanded visual tools that could communicate complex clinical and operational programming to a non-technical ownership group. PRESWERX partnered with the client to develop photorealistic renderings and animations that brought the completed project to life before a single wall was built.

Client Challenges
The client faced a layered set of communication and differentiation challenges heading into a competitive healthcare pursuit:
Translating a multi-phase clinical expansion, spanning new construction and active renovation, into a single cohesive visual story for hospital leadership and board stakeholders.
Demonstrating design intent and finish quality for specialized healthcare environments, including emergency, lab, and pharmacy spaces, where atmosphere and functionality are difficult to convey through drawings alone.
Differentiating a technically strong proposal in a market where owners increasingly expect compelling visual presentations alongside construction expertise.
Preparing the pursuit team with presentation-ready assets that could support a live interview or shortlist selection event.
Together these challenges required a visual approach that was both technically precise and immediately accessible to a non-construction audience.

Scope of Work
PRESWERX produced a suite of photorealistic renderings and animations tailored to the Dosher Memorial ED expansion. Rendering deliverables captured the new emergency department addition, including patient care zones and entry sequences, alongside the renovated ED spaces to illustrate the continuity of the finished environment. Lab and pharmacy areas received dedicated treatment to reflect the functional character of those specialized programs. Animated walkthroughs tied the individual spaces together into a sequential visual narrative, allowing the owner group to experience the project as a whole rather than as a collection of isolated rooms.

PRESWERX Approach
PRESWERX approached the engagement as an extension of the client's pursuit team, aligning every visual decision with the owner's clinical priorities and the project's construction realities.
Coordinated directly with the project team to ground renderings in accurate architectural geometry, material selections, and equipment layouts specific to each clinical department.
Developed animated sequences that moved viewers through the facility in a logical, experience-based order, mirroring how clinical staff and patients would actually move through the space.
Calibrated lighting and finish treatments to reflect healthcare-grade environments, reinforcing the client's reputation for delivering high-quality, operationally sound facilities.
The result was a cohesive visual package that presented the client as a team with both the technical command and the communication clarity that an owner of this caliber required.
Results Delivered
PRESWERX delivered a complete set of renderings and animations built to the standards of a competitive healthcare pursuit, equipping the client with assets that performed across every phase of the selection process.
Photorealistic renderings of the ED addition, renovated emergency spaces, lab, and pharmacy gave ownership a clear, credible view of the finished project before construction began.
Animated walkthroughs provided a dynamic, narrative-driven presentation tool that communicated scope and sequence in a format accessible to clinical and administrative stakeholders alike.
A cohesive visual package unified all project components under a consistent design language, reinforcing the client's ability to manage a complex, multi-phase healthcare project as a single integrated effort.
The client entered the selection process with a fully developed visual story, the confidence of a team that had thoroughly vetted its approach, and presentation materials that matched the quality of the project itself.


.png)


SUCCESS STORIES
Proven Results Across High-Stakes Pursuits
Explore how we’ve helped leading A/E/C teams craft standout proposals and presentations, build confidence, and win major projects with strategy, storytelling, smart visuals, and coaching.