

Commercial
Center of Hope Shelter FacilityCenter of Hope Shelter Facility
Client
McKinley
Project Owner
Salvation Army of Cape Fear
Location
Wilmington, NC
Project Value
$10,000,000
Industry
Commercial
Account Executive(s)
Tom Thomas, Trey Wilson
Services Provided
Proposal Development |
Renderings & Animations |

Commercial
Center of Hope Shelter FacilityCenter of Hope Shelter Facility
Client
McKinley
Project Owner
Salvation Army of Cape Fear
Location
Wilmington, NC
Project Value
$10,000,000
Industry
Commercial
Account Executive(s)
Tom Thomas, Trey Wilson
Services Provided
Proposal Development |
Renderings & Animations |

Project Overview
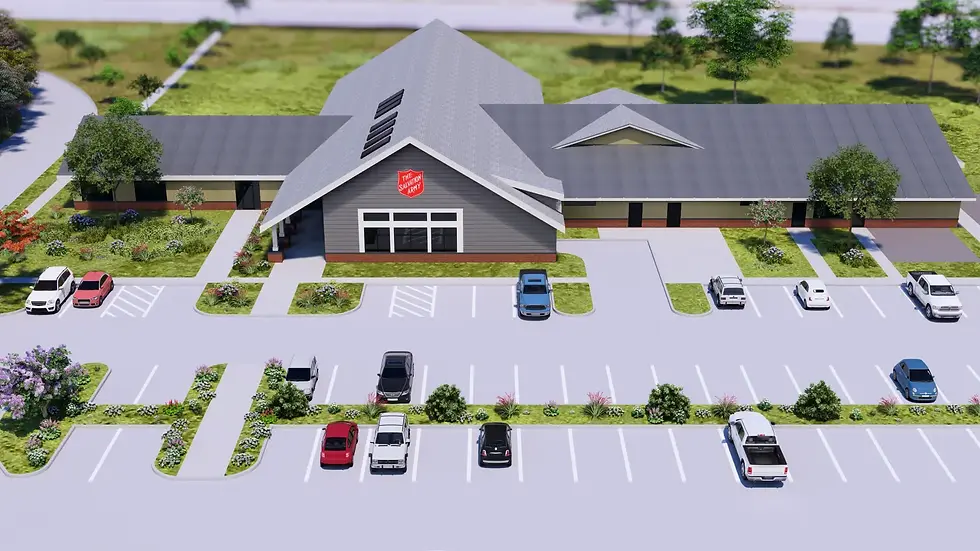
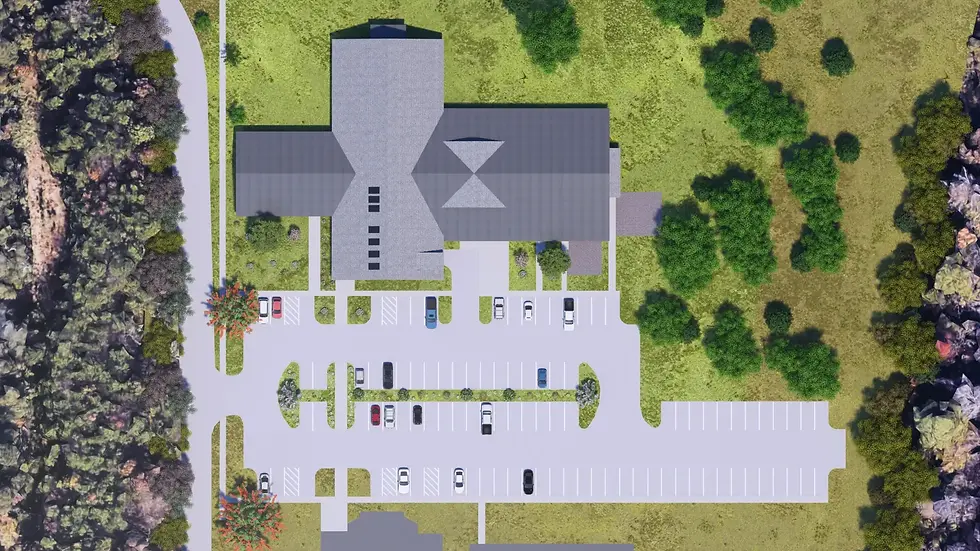
The Center of Hope Shelter Facility was a new single-story, 21,300-square-foot shelter building developed in Wilmington, North Carolina for the Salvation Army of Cape Fear. The project represented Phase One of a two-phase campus development, with Phase Two planned as a 22,750-square-foot Corps Community Center. Phase One also encompassed site preparation work and the construction of a 2,300-foot roadway connecting North 30th Street to Kornegay Avenue. With a preliminary budget of $10,000,000 and construction documents at 90% completion, the client engaged PRESWERX to develop proposal materials, renderings, and animations in support of the competitive selection process.
Client Challenges
The client needed to communicate the scope and vision of a community-serving shelter facility to a mission-driven owner in a competitive proposal environment:
Translating a 21,300-square-foot facility into a compelling, cohesive narrative for a non-profit owner focused on mission and community impact
Visualizing design quality and site context before construction began, with civil drawings and site permitting still in progress
Differentiating the team from other qualified contractors pursuing a publicly oriented shelter project in the Wilmington market
Presenting Phase One clearly while keeping Phase Two visible as part of a long-term, integrated campus plan
Together, these challenges called for pursuit materials that could bridge technical complexity and human purpose.

Scope of Work
PRESWERX produced a complete suite of pursuit materials tailored specifically to the Center of Hope Shelter Facility. The team developed a polished proposal document that organized the client's qualifications and project approach into a clear, visually compelling submission for the Salvation Army of Cape Fear. Architectural renderings brought the single-story shelter to life, capturing the building's relationship to its Wilmington site and the new roadway connecting North 30th Street to Kornegay Avenue. Animated visualizations provided an additional layer of storytelling, helping the owner understand the project's scale, layout, and character well before a single shovel broke ground.

PRESWERX Approach
PRESWERX approached this engagement as a storytelling challenge: helping the client articulate a vision for community impact as clearly as they could articulate structural scope.
Anchored the proposal narrative around the Salvation Army's mission, positioning the client as a committed community partner rather than a contractor executing a scope
Produced renderings that emphasized site integration and the new roadway dedication, making the project's civic contribution visible and tangible to the owner
Developed animations that walked the owner through Phase One in sequence, providing spatial clarity and design context that static drawings alone could not deliver
The result was a cohesive, mission-aligned package that gave the client's team a strong foundation heading into the selection process.
Results Delivered
PRESWERX delivered a complete set of pursuit materials that met the high standards demanded by a community-focused, publicly presented project.
The proposal document gave the client a structured, professional submission that communicated both technical capability and genuine community commitment
Renderings provided the owner with a clear visual of the finished shelter facility and its relationship to the surrounding Wilmington neighborhood
Animations brought Phase One to life in a format accessible to a non-technical board and community stakeholders, making scope and quality immediately legible
Heading into the selection process, the client's team was equipped with a presentation-ready package that clearly and confidently articulated the value of their approach.


.png)


SUCCESS STORIES
Proven Results Across High-Stakes Pursuits
Explore how we’ve helped leading A/E/C teams craft standout proposals and presentations, build confidence, and win major projects with strategy, storytelling, smart visuals, and coaching.