

K12 Education
Bishop McGuinness High School
Client
Frank L. Blum Construction
Project Owner
Location
Kernersville, North Carolina
Project Value
Industry
K12 Education
Account Executive(s)
Joshua Harden, Tom Thomas
Services Provided
Renderings & Animations |

K12 Education
Bishop McGuinness High School
Client
Frank L. Blum Construction
Project Owner
Location
Kernersville, North Carolina
Project Value
Industry
K12 Education
Account Executive(s)
Joshua Harden, Tom Thomas
Services Provided
Renderings & Animations |

Project Overview
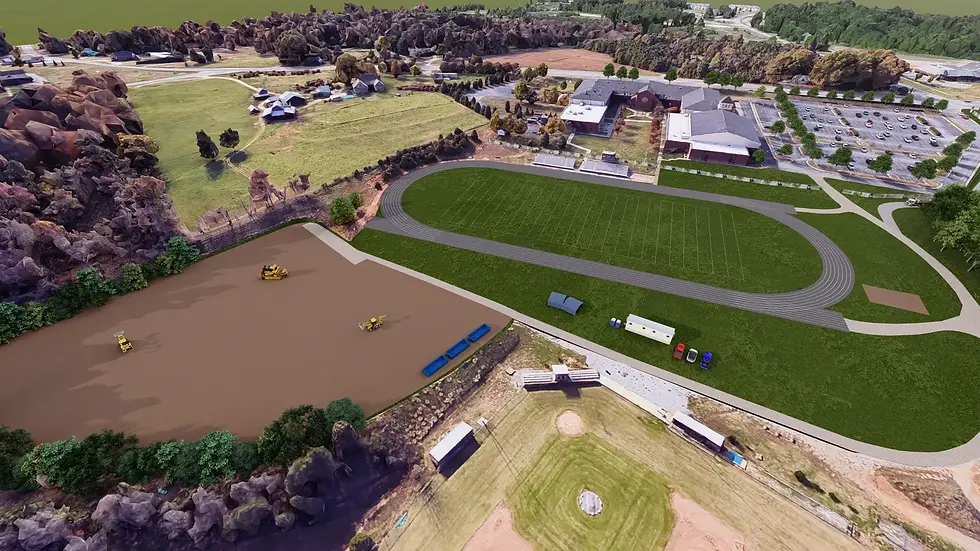
Bishop McGuinness Catholic High School, a diocesan institution in Kernersville, North Carolina, undertook a significant campus construction project to expand and enhance its facilities. The project demanded marketing and presentation assets capable of communicating the full scope and quality of the proposed design to key stakeholders well before ground was broken. The client engaged PRESWERX to produce high-fidelity architectural renderings and animations that brought the facility to life, giving the team a compelling visual foundation for the pursuit.

Client Challenges
A competitive K-12 pursuit required the client's team to communicate a complex campus program clearly and convincingly. The challenges were specific:
Translating a multi-phase campus project into a unified, accessible narrative for non-technical evaluators
Visualizing design quality before construction began, giving stakeholders something concrete to respond to
Standing out in a competitive field where multiple well-qualified contractors were pursuing the same opportunity
Preparing a presentation package that would hold up under the scrutiny of a live selection process
Compelling visual assets were essential to bridging the gap between plans on paper and a decision-maker's confidence.
Scope of Work
PRESWERX developed a suite of architectural renderings and animations tailored to the Bishop McGuinness High School project. The renderings captured key exterior and interior perspectives, translating design intent into photorealistic imagery suited for the proposal package and presentation materials. The animations provided a dynamic walkthrough of the proposed facility, giving evaluators an immersive sense of scale, materiality, and program. Each deliverable was calibrated to the client's narrative, ensuring the visual assets worked in concert with the written proposal rather than as a standalone layer.


PRESWERX Approach
PRESWERX approached the engagement as a storytelling challenge, not just a production task. The team focused on assets that would carry the client's case clearly and confidently:
Developed photorealistic renderings conveying exterior character and interior material quality in terms evaluators could immediately respond to
Produced animations giving evaluators a dynamic, immersive sense of the completed facility beyond what static imagery could communicate
Coordinated each asset with the client's written proposal narrative so visuals and copy reinforced one another throughout the package
The result was a cohesive visual package built to support a compelling, presentation-ready submission.
Results Delivered
PRESWERX delivered a full set of renderings and animations held to a professional standard at every stage of production:
Photorealistic renderings communicated design quality in a format evaluators could understand and respond to at a glance
Animations provided a dynamic presentation tool that conveyed scale, character, and program in ways static imagery could not
The combined asset package gave the client's team a cohesive, visually consistent submission ready for any presentation format
The client entered the selection fully prepared, with a visual story as strong as their technical qualifications.


.png)


SUCCESS STORIES
Proven Results Across High-Stakes Pursuits
Explore how we’ve helped leading A/E/C teams craft standout proposals and presentations, build confidence, and win major projects with strategy, storytelling, smart visuals, and coaching.